









Address
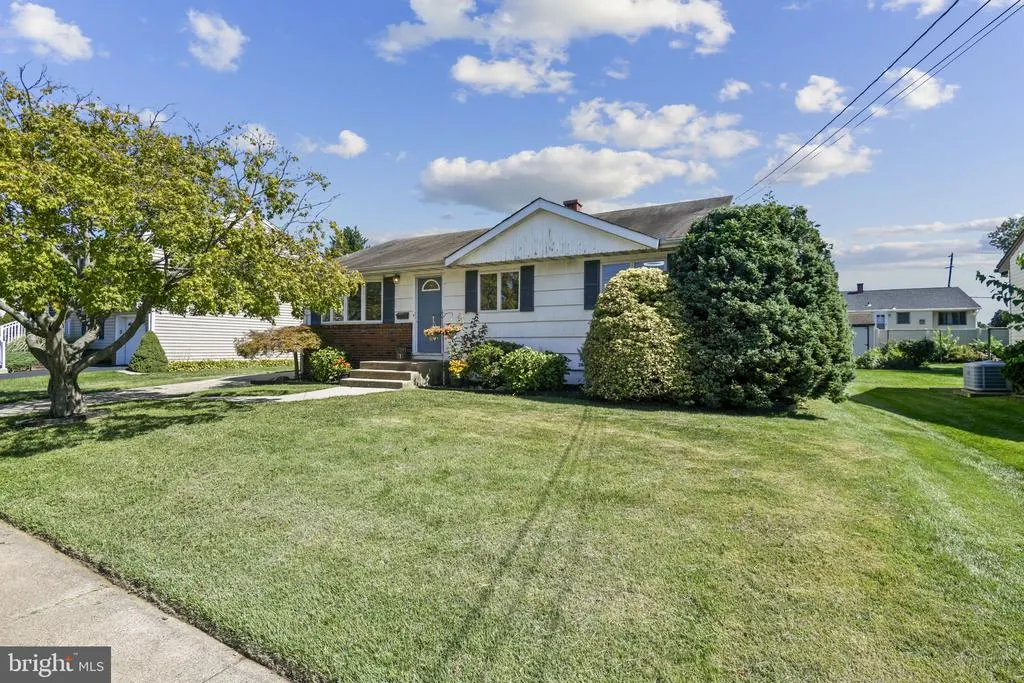
146 Gary Drive, Trenton, NJ
Price
$ 519,999
Property Attributes
- MLS#NJME2083762
- TypeSingle Family
- Listing Status ACTIVE
- CountyMERCER
- CityTrenton
- AreaHamilton Twp
- NeighborhoodLangtree
- Zip08690
- StyleRanch/Rambler
- Year Built1960
- Taxes$ 9025
- Price$ 519,999
- Bedrooms3
- Full Bathrooms2
- Half Bathrooms0
- Sqr Footage1559
- Lot Size0.16 Acres
Data Source:
Bright MLS
Property Description
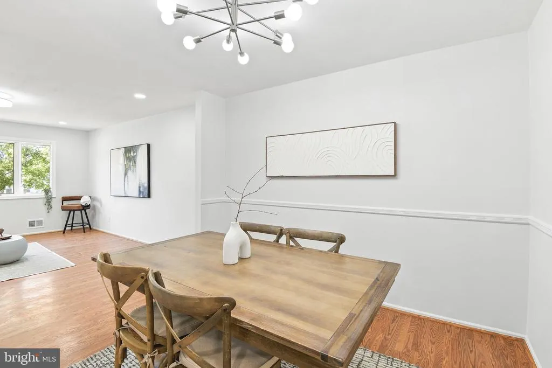
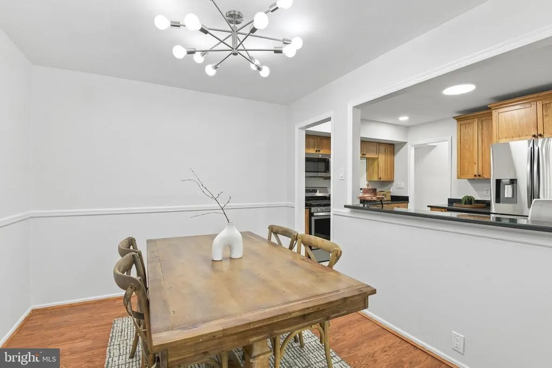
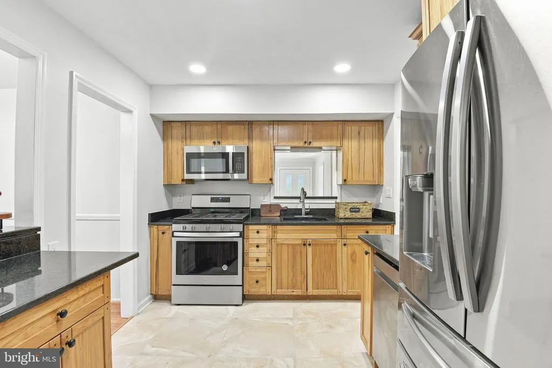
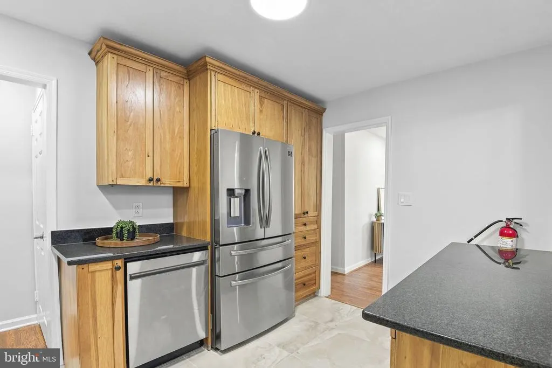
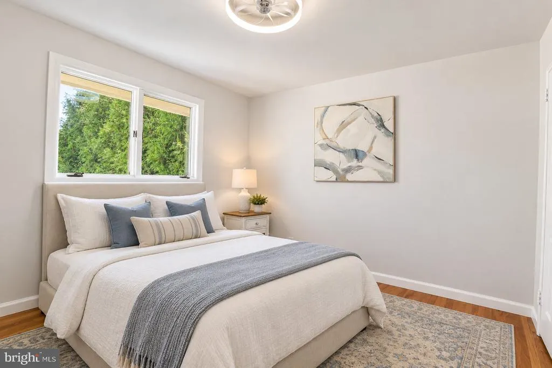
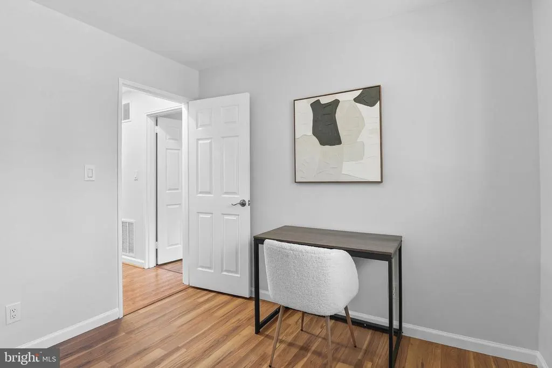
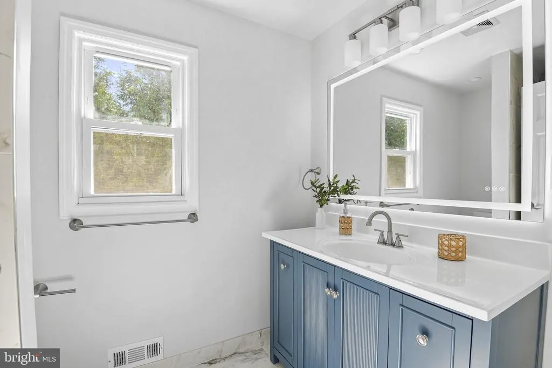
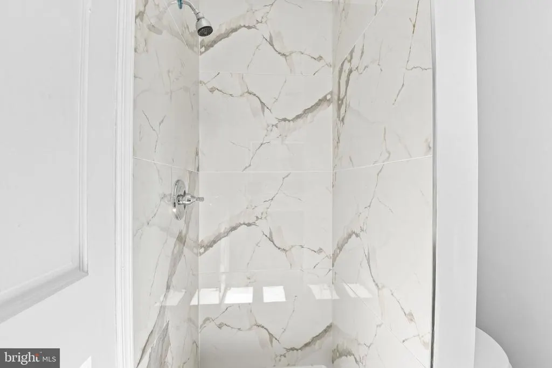
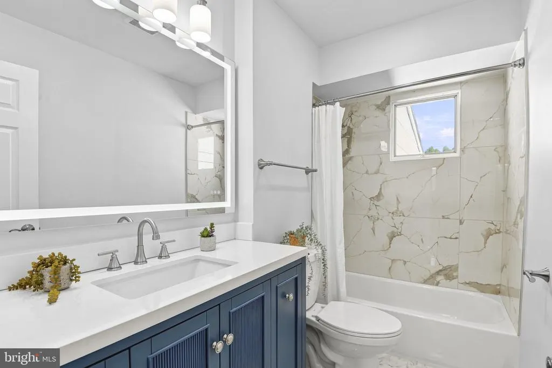
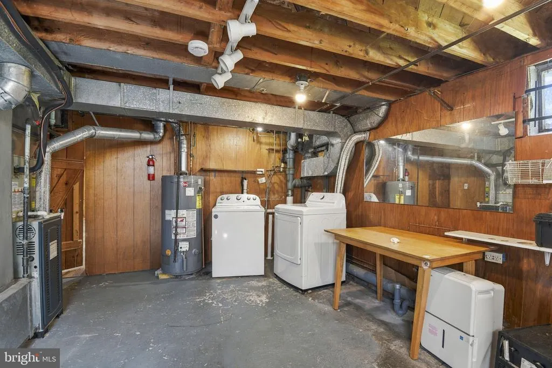
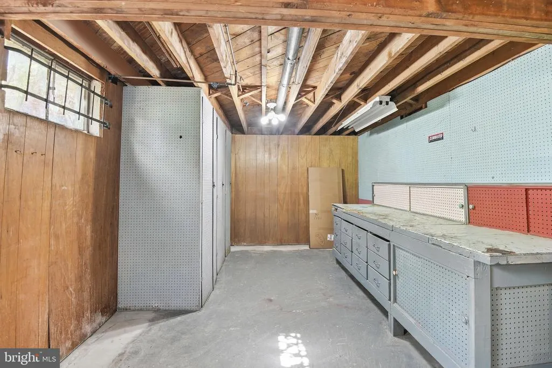
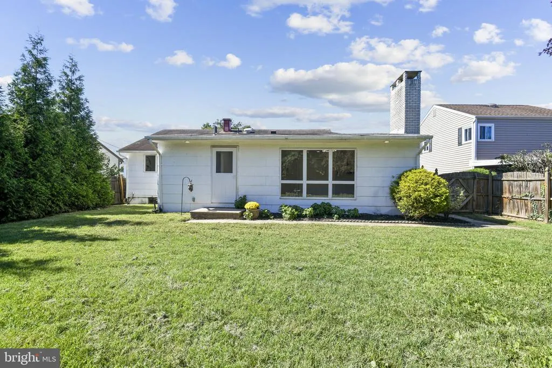
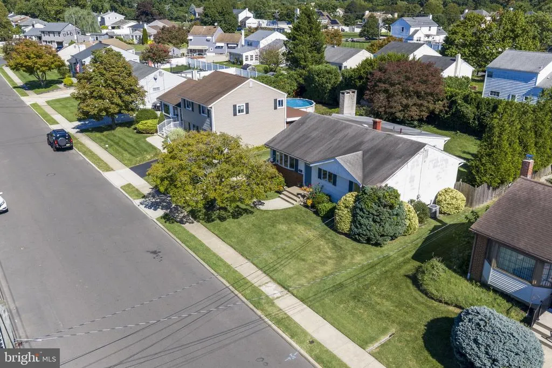
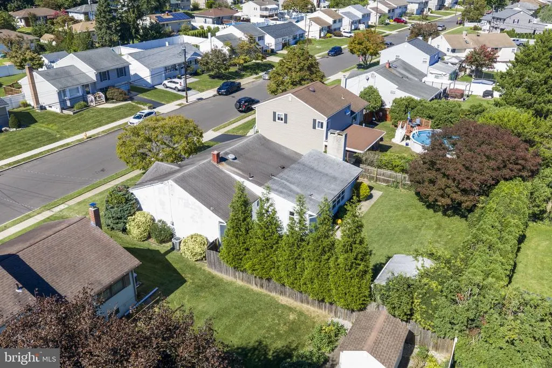
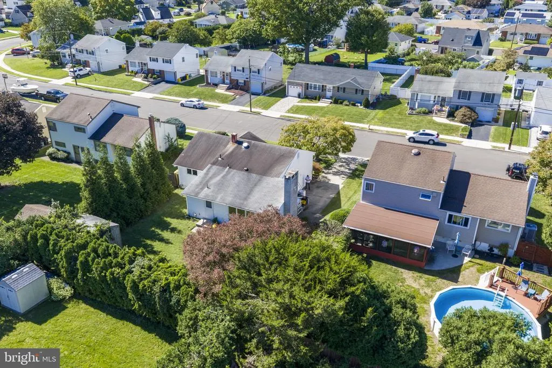
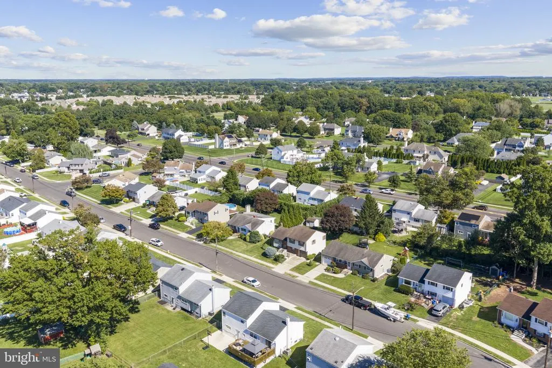
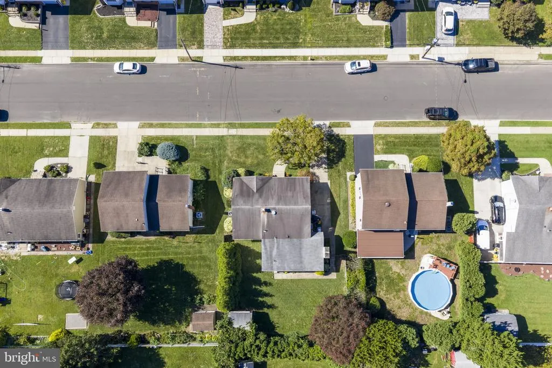
Welcome to 146 Gary Drive, a spacious three-bedroom, two-bath ranch in Hamiltons desirable Langtree neighborhood, attending highly regarded Steinert High School. The home offers an inviting living room, formal dining area, and a sun-filled family room highlighted by a gas fireplace. The rear extension presents excellent flexibility and can be easily reimagined as a fourth bedroom, with an adjacent full bathrooman ideal opportunity to create a more spacious primary suite or accommodate guests, multigenerational living, or a private home office. A partially finished full basement provides even more usable space for recreation, a gym, office, playroom, or storage. Outside, enjoy a private fenced backyard with a storage shed and ample driveway parking. Central air, natural gas utilities, and convenient one-level living complete the package. Conveniently located near shopping, restaurants, schools, the Hamilton Train Station, and major commuter routes, this home offers comfort, versatility, and room to grow.
| Elementary School | Middle School | High School |
|---|---|---|
| Langtree E.S. | Richard C. Crockett M.S. | Stienert High School |
| Price History | |
|---|---|
| 9/17/2026 | Listed $519,999 |
General Features
| Living Area | 1559 |
|---|---|
| Sewer | Public Sewer |
| Heating | Forced Air |
| Cooling | Central A/C |
| Possession | Immediate |
| Roof | Shingle |
| Appliances | Dishwasher,Microwave,Oven/Range - Gas,Refrigerator,Stainless Steel Appliances |
| Zoning | RES |
| Architectural Style | Ranch/Rambler |
| Construction Materials | Frame |
| School District | HAMILTON TOWNSHIP |
| Year Built | 1960 |
| Levels | 1 |
| Tax Year | 2025 |
| Ownership | Fee Simple |
| Cool Fuel | Electric |
| Accessibility | None |
| County | MERCER |
| New Construction | No |
| Property Type | Residential |
| HOA | No |
| Subdivision Name | LANGTREE |
| Garage Y/N | No |
| Water Access Y/N | No |
| Other Structures | Above Grade,Below Grade |
| Total Rooms | 8 |
| Full Baths | 2 |
| Status | ACTIVE |
| Directions | Use GPS |
| City | TRENTON |
| Senior Community Y/N | No |
| MLS Area | Hamilton Twp (21103) |
| Lot Size Units | Square Feet |
| Lot Size Square Feet | 7148.00 |
| Tax Assessed Value | 243400.0 |
| Tax Annual Amount | 9025.0 |
| Structure Type | Detached |
| Condo/Coop Association fee Y/N | No |
| Bathrooms Full Main Level | 2 |
| Bathrooms Count Main Level | 2.00 |
| Price Per Sq Ft Total AG | 333.55 |
| Acceptable Financing | Cash,Conventional,FHA,VA |
| Vacation Rental Y/N | No |
| Total SQFT | 1559 |
| Standard Status | Active |
| Year Built Source | Assessor |
| Tax Lot | 00030 |
Interior Features
| Interior Amenities | Bathroom - Tub Shower,Bathroom - Stall Shower,Dining Area,Wood Floors |
|---|---|
| Heating Fuel | Natural Gas |
| Basement | Full,Fully Finished |
| Hot Water | Natural Gas |
| Basement (Y/N) | Yes |
| Heating Y/N | Yes |
| Above Grade Finished Area | 1559 |
| Central Air Y/N | Yes |
| Total Bedrooms | 3 |
| Main Level Bedrooms | 3 |
| Below Grade Finished Area Unit Type | Square Feet |
| LivingAreaSource | Assessor |
| Below Grade Finished Area Source | Assessor |
| Above Grade Finished Area Source | Assessor |
| Above Grade Finished Area Unit Type | Square Feet |
| Total Baths | 2 |
Exterior Features
| Pool | No Pool |
|---|---|
| Fencing | Wood |
| Water Source | Public |
| Total Parking Spaces | 3 |
| Type of Parking | Driveway |
| Foundation Details | Brick/Mortar |
| Water View Y/N | No |
| Lot Size Acres | 0.16 |
| Lot Size Source | Assessor |
| Waterfront Y/N | No |
| Land Assessed Value | 81600.00 |
| Navigable Water Y/N | No |
| Water Oriented Y/N | No |
Amenities
- Foreclosure
- Views
- Short Sale
- New Construction
- Adult 55+
- Lease To Own
- No HOA Fees
- Furnished
- Primary On Main
- Air Conditioning
- Seller Finance
- Green
- Fixer Upper
- Horse
- Golf
- Fireplace
- Deck
- Garage
- Basement
- Pool
Property vs Single Family Average in 08690
Price
Taxes
Year Built
Visits
 © BRIGHT, All Rights Reserved
