












Address
9 Deerfield Terrace, Moorestown, NJ
Price
$ 2,795,000
Property Attributes
- MLS#NJBL2119876
- TypeSingle Family
- Listing Status ACTIVE
- CountyBURLINGTON
- CityMoorestown
- AreaMoorestown Twp
- NeighborhoodStanwick Glen
- Zip08057
- StyleTudor
- Year Built1984
- Taxes$ 50218
- Price$ 2,795,000
- Bedrooms7
- Full Bathrooms4
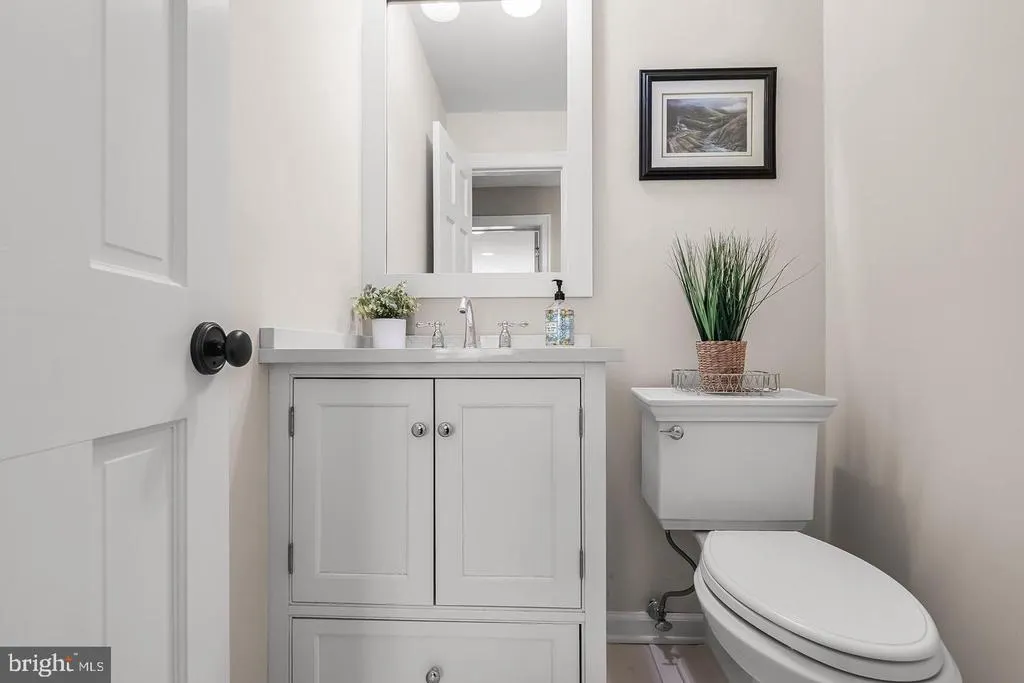
- Half Bathrooms4
- Sqr Footage10540
- Lot Size6.68 Acres
Data Source:
Bright MLS
Property Description
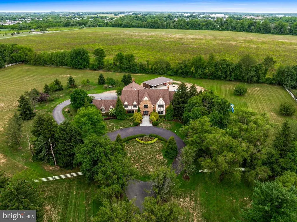
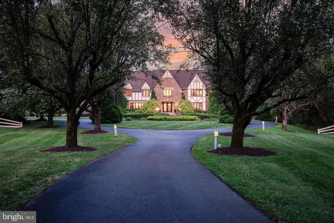
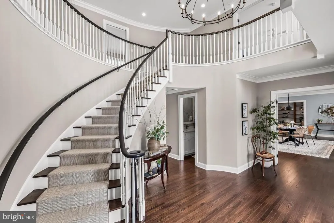
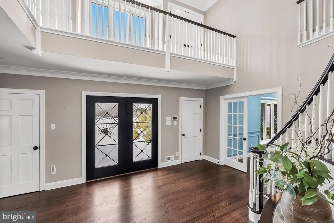
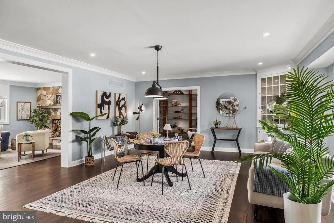
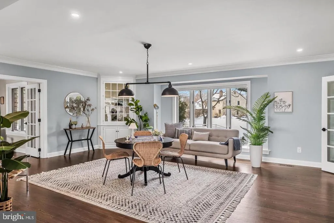
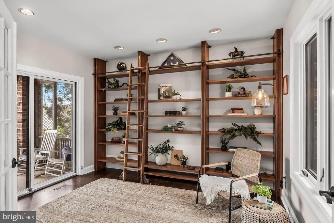
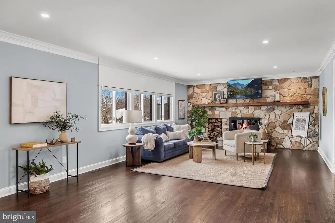
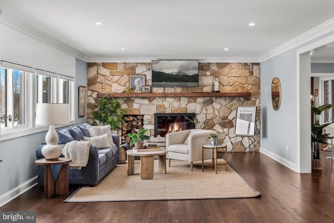
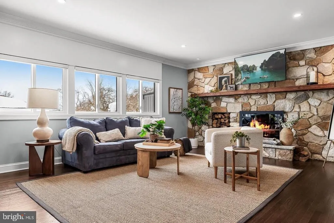
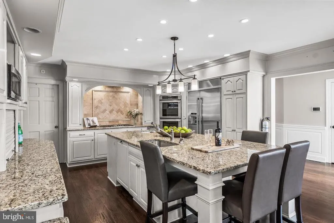
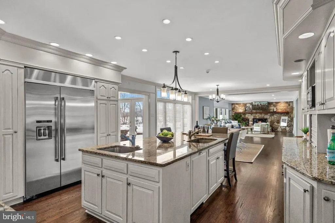
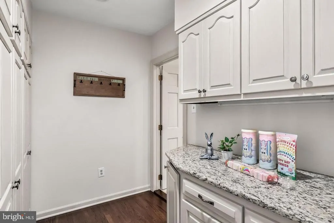
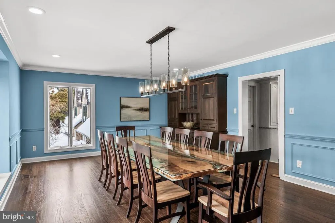
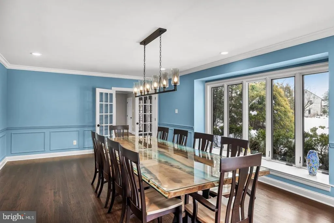
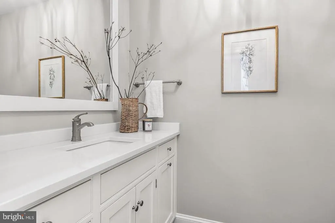
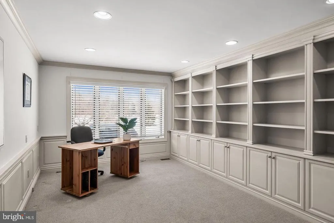
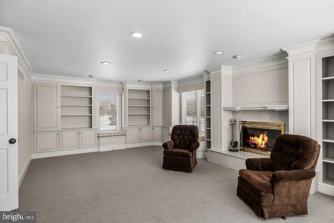
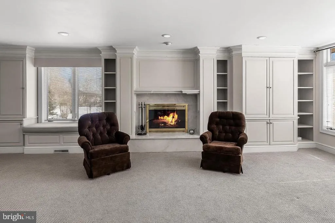
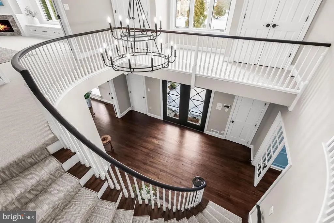
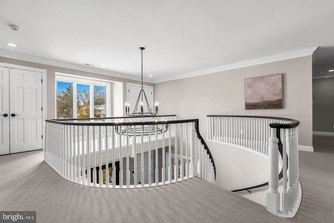
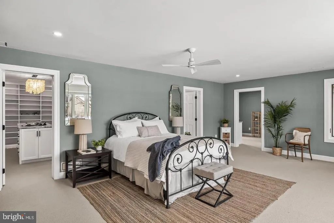
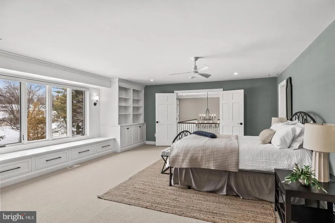
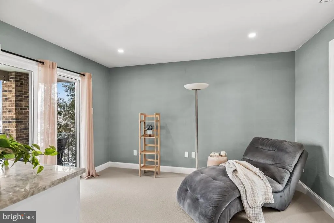
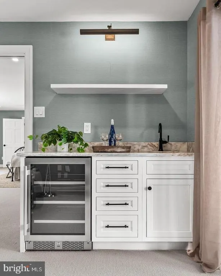
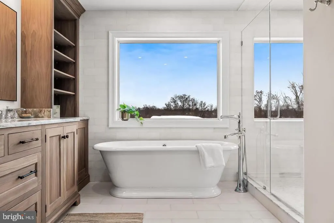
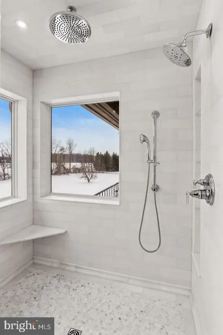
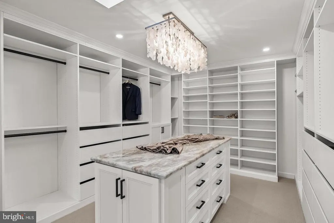
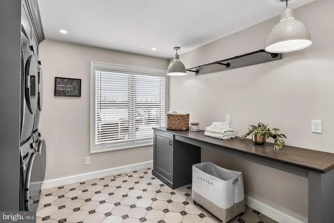
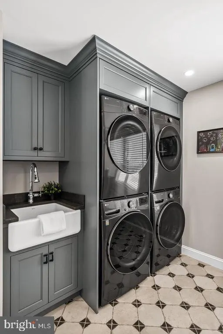
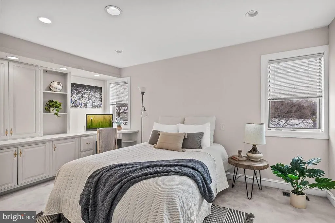
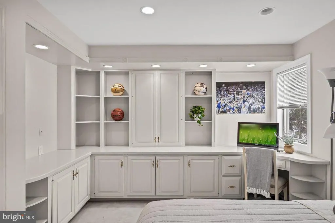
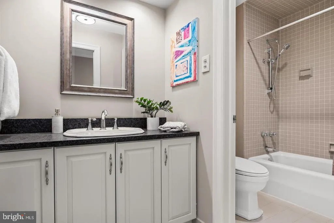
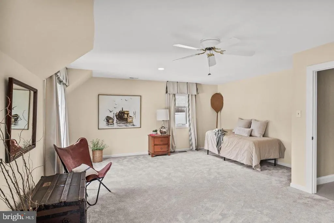
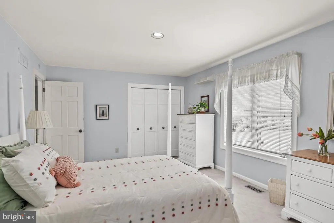
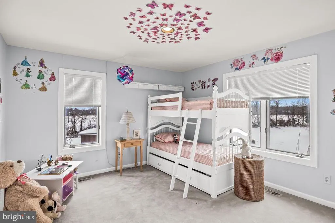
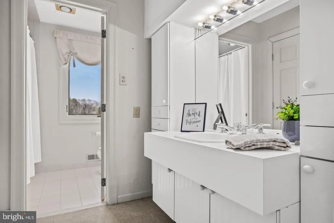
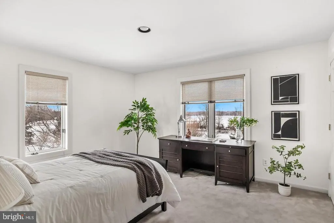
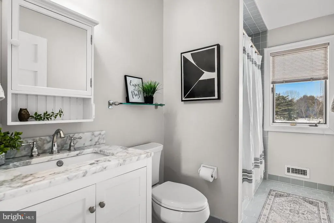
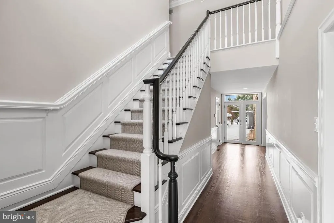
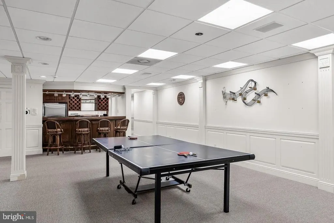
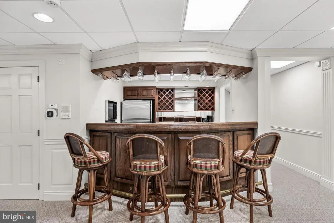
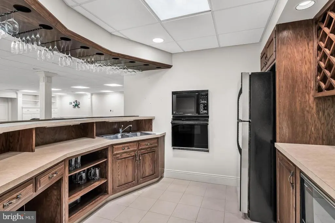
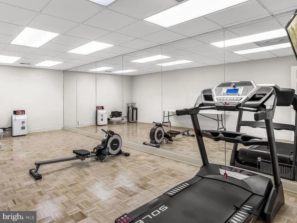
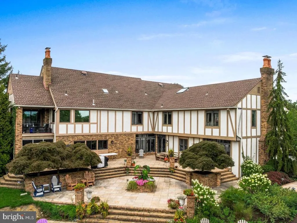
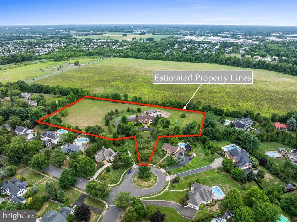
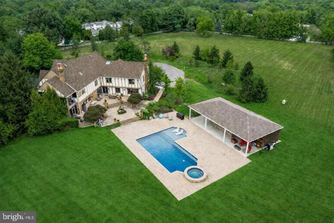
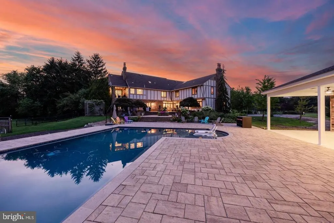
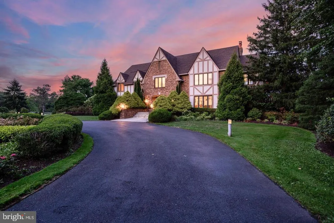
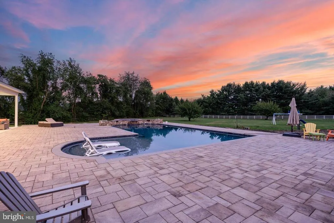
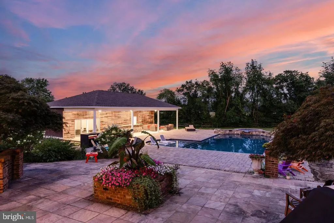
No showings until Sat Sept 26, 2026. Set on 6.6 private acres in Stanwick Glen, this custom-built Moorestown residence overlooks Swede Run Fields, part of a 90-acres of the township preserve restored as native grassland and pollinator habitat. It is the one feature a builder can NEVER reproduce. Inside, 7,388 square feet open from a double-height foyer and sweeping curved staircase. The kitchen is built around an oversized center island with abundant custom cabinetry, Sub-Zero refrigeration, a six-burner range, double ovens, dual sinks, and floor-to-ceiling windows. Two family rooms, one anchored by a wood-burning fireplace set in fieldstone. Also a private office, a paneled library, three fireplaces, a butler's pantry, two laundry rooms, a dedicated dog room, and a three-car garage. Six bedrooms, four full baths, and three half baths, with two family rooms and two laundry rooms set across separate wings perfect for multi-generational living. The primary suite reads as its own retreat: gas fireplace, custom built-ins, a meditation lounge, a spa bath with heated floors, and a walk-in closet scaled to the house. The lower level holds a dance studio, a retro bar, a recreation room, a broad entertaining space, a half bath, and deep storage. Most of the home was renovated in 2023, including the addition of the pool and pool house, which adds a gym and further storage. Multiple private patios carry the living space outdoors. Minutes to Main Street, a short drive to Philadelphia, and a view that stays exactly as it is.
| Elementary School | Middle School | High School |
|---|---|---|
| George C. Baker E.S. | Wm Allen M.S. | Moorestown H.S. |
| Price History | |
|---|---|
| 9/1/2026 | Listed $2,795,000 |
General Features
| Living Area | 10540 |
|---|---|
| Sewer | Public Sewer |
| Heating | Forced Air,Zoned |
| Cooling | Central A/C,Zoned,Multi Units |
| Utilities | Cable TV,Cable TV Available,Electric Available,Natural Gas Available,Phone,Sewer Available,Under Ground |
| Possession | Immediate |
| Roof | Shingle,Pitched |
| Appliances | Built-In Microwave,Central Vacuum,Dishwasher,Disposal,Extra Refrigerator/Freezer,Oven - Double,Oven - Wall,Oven/Range - Gas,Stainless Steel Appliances,Six Burner Stove,Refrigerator,Trash Compactor,Wa |
| Zoning | RESIDENTIAL |
| Garage Spaces | 3.00 |
| Patio/Porch Features | Balcony,Patio(s),Roof,Screened |
| Architectural Style | Tudor |
| Pool Features | Heated,In Ground,Pool/Spa Combo |
| Security Features | Security System |
| Construction Materials | Brick,Stucco |
| School District | MOORESTOWN TOWNSHIP PUBLIC SCHOOLS |
| Year Built | 1984 |
| Electric | 200+ Amp Service |
| View | Garden/Lawn,Trees/Woods |
| Levels | 2 |
| Tax Year | 2025 |
| Ownership | Fee Simple |
| Cool Fuel | Electric |
| Accessibility | None |
| County | BURLINGTON |
| New Construction | No |
| Property Type | Residential |
| HOA | No |
| Subdivision Name | STANWICK GLEN |
| Garage Y/N | Yes |
| Water Access Y/N | No |
| Other Structures | Above Grade,Below Grade |
| Full Baths | 4 |
| Status | ACTIVE |
| Directions | Sentinel to Deerfield |
| City | MOORESTOWN |
| Senior Community Y/N | No |
| MLS Area | Moorestown Twp (20322) |
| Lot Size Units | Square Feet |
| Lot Size Square Feet | 290981.00 |
| Tax Assessed Value | 0.0 |
| Tax Annual Amount | 50218.0 |
| Structure Type | Detached |
| Condo/Coop Association fee Y/N | No |
| Bathrooms Count Main Level | 2.00 |
| Above Grade Unfin SQFT | 1003 |
| Price Per Sq Ft Total AG | 378.32 |
| Acceptable Financing | Conventional,Cash,Negotiable |
| Lease Considered Y/N | Yes |
| Vacation Rental Y/N | No |
| Total SQFT | 11543 |
| Standard Status | Active |
| Year Built Source | Estimated |
| Tax Lot | 00033 |
| Association Recreation Fee | No |
Interior Features
| Interior Amenities | Additional Stairway,Air Filter System,Attic/House Fan,Bar,Built-Ins,Carpet,Ceiling Fan(s),Chair Railings,Crown Moldings,Curved Staircase,Family Room Off Kitchen,Formal/Separate Dining Room,Kitchen - |
|---|---|
| Heating Fuel | Natural Gas |
| Basement | Sump Pump,Fully Finished,Interior Access |
| Flooring | Hardwood,Carpet,Heated,Marble,Ceramic Tile |
| Total Fireplaces | 3 |
| Fireplace Features | Mantel(s) |
| Hot Water | Natural Gas |
| Basement (Y/N) | Yes |
| Heating Y/N | Yes |
| Window Features | Bay/Bow |
| Fireplace Y/N | Yes |
| Above Grade Finished Area | 7388 |
| Half Baths | 4 |
| Central Air Y/N | Yes |
| Total Bedrooms | 7 |
| Below Grade Finished Area | 3152 |
| Main Level Bedrooms | 1 |
| Below Grade Finished Area Unit Type | Square Feet |
| LivingAreaSource | Assessor |
| Laundry Type | Main Floor,Upper Floor |
| Below Grade Unfin Area Units | Square Feet |
| Bedrooms Count All Upper Levels | 6 |
| Bedrooms Count Upper Level 1 | 6 |
| Bathrooms Half Upper Level 1 | 2 |
| Bathrooms Half Main Level | 2 |
| Bathrooms Half All Upper Levels | 2 |
| Bathrooms Full Upper Level 1 | 4 |
| Bathrooms Full All Upper Levels | 4 |
| Bathrooms Count Upper Level 1 | 6.00 |
| Bathrooms Count All Upper Levels | 6 |
| Above Grade Unfin Area Units | Square Feet |
| Above Grade Finished Area Unit Type | Square Feet |
| Total Baths | 8 |
Exterior Features
| Exterior Amenities | Extensive Hardscape,Exterior Lighting,Hot Tub,Lawn Sprinkler,Play Area,Secure Storage,Sidewalks,Street Lights,Underground Lawn Sprinkler |
|---|---|
| Pool | Yes - Personal |
| Parking Features | Circular Driveway |
| Lot Features | Rear Yard,Private,Landscaping,Front Yard,SideYard(s),Cul-de-sac |
| Water Source | Public |
| Total Parking Spaces | 3 |
| Garage Features | Additional Storage Area,Garage Door Opener,Inside Access |
| Type of Parking | Attached Garage,Driveway |
| Foundation Details | Other |
| Water View Y/N | No |
| Lot Dimensions | 0.00 x 0.00 |
| Lot Size Acres | 6.68 |
| Lot Size Source | Estimated |
| Waterfront Y/N | No |
| Door Features | French,Sliding Glass |
| Land Assessed Value | 502500.00 |
| Navigable Water Y/N | No |
| Water Oriented Y/N | No |
| # of Attached Garage Spaces | 3 |
Amenities
- Foreclosure
- Views
- Short Sale
- New Construction
- Adult 55+
- Lease To Own
- No HOA Fees
- Furnished
- Primary On Main
- Air Conditioning
- Seller Finance
- Green
- Fixer Upper
- Horse
- Golf
- Fireplace
- Deck
- Garage
- Basement
- Pool
Property vs Single Family Average in 08057
Price
Taxes
Year Built
Visits
 © BRIGHT, All Rights Reserved
